Pushing design boundaries with style in Oval






















Elevating a classic property with modern design touches and structural innovation.

This special renovation called for ingenuity and design, spanning from the construction of a new sub-basement to a transformation of the entire first floor. Despite the inherent challenges of such extensive construction, the work was completed in the 10-month timeline and on budget.
One of the project's hallmarks was the excavation of the building's rear to carve out a unique sub-basement living area. This ambitious move, involving underpinning the lower ground floor, restricted access and made soil removal a complex operation. By maintaining a solution-focused approach we were able to navigate all the obstacles, effort that paid off by adding a stunning extra depth and dimension to the space.
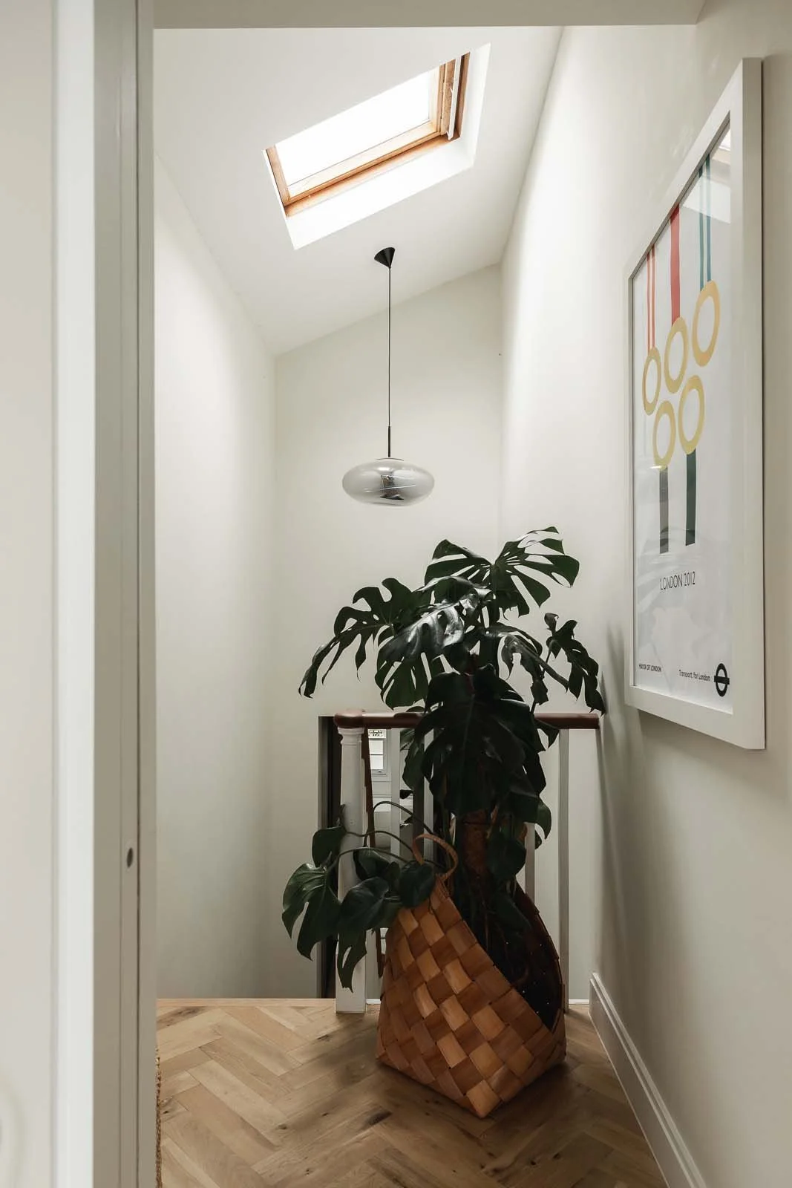

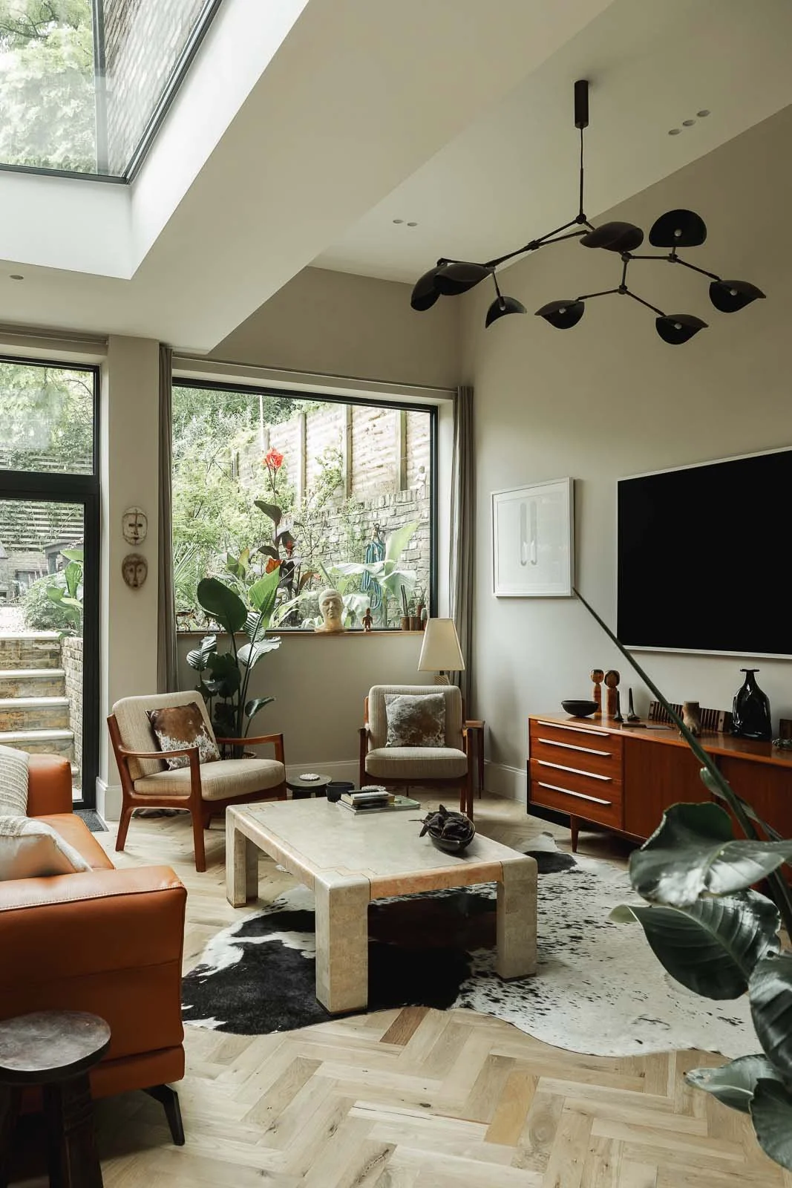
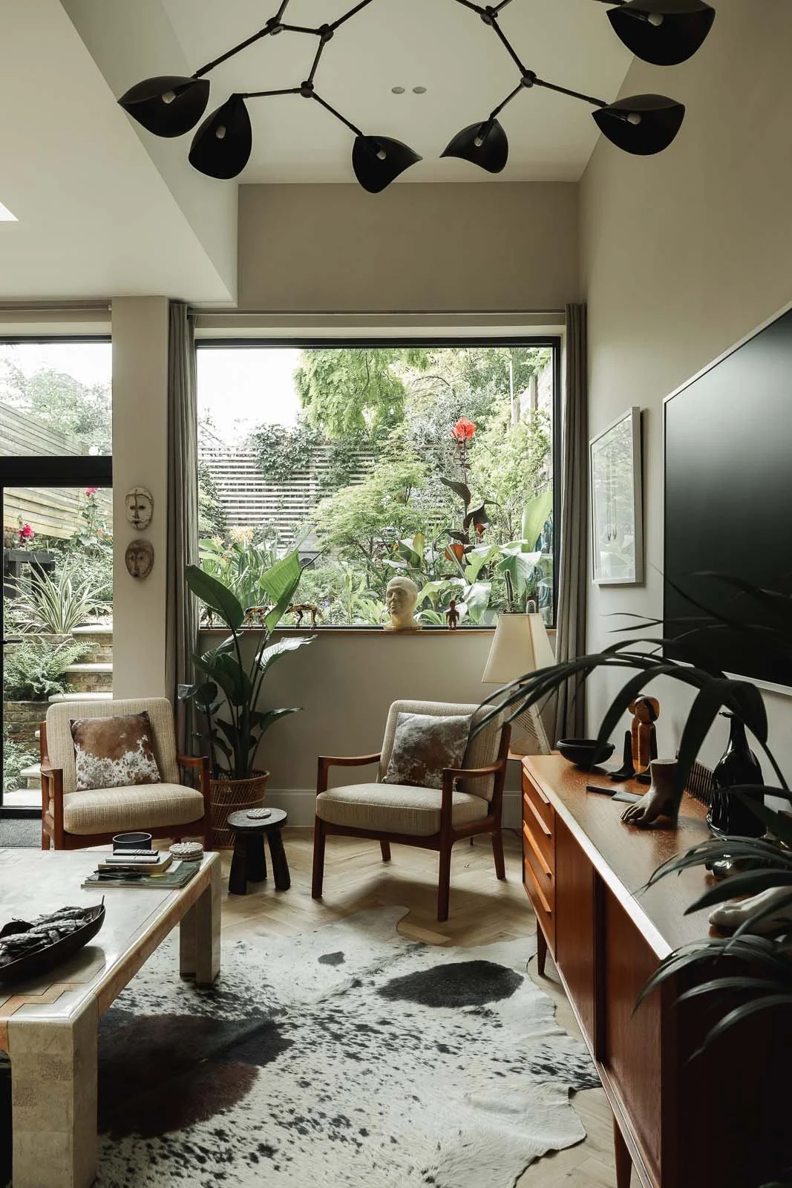


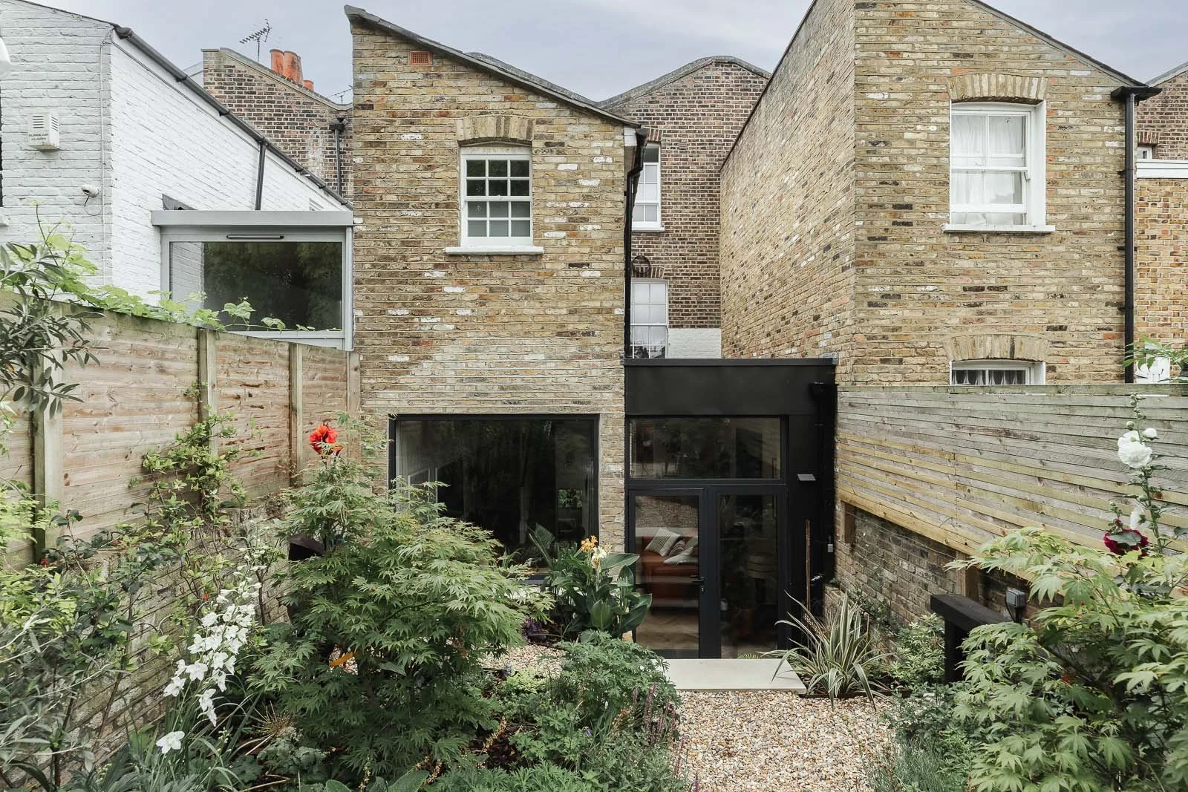
A zinc-clad rear side extension added a contemporary touch to the exterior of the building. This modern facade was counterbalanced by warmth and brilliance inside thanks to a huge 3m x 1m skylight that filled the interior with natural light. French doors further blurred the lines between inside and out, creating a sense of connectedness with the outdoors.
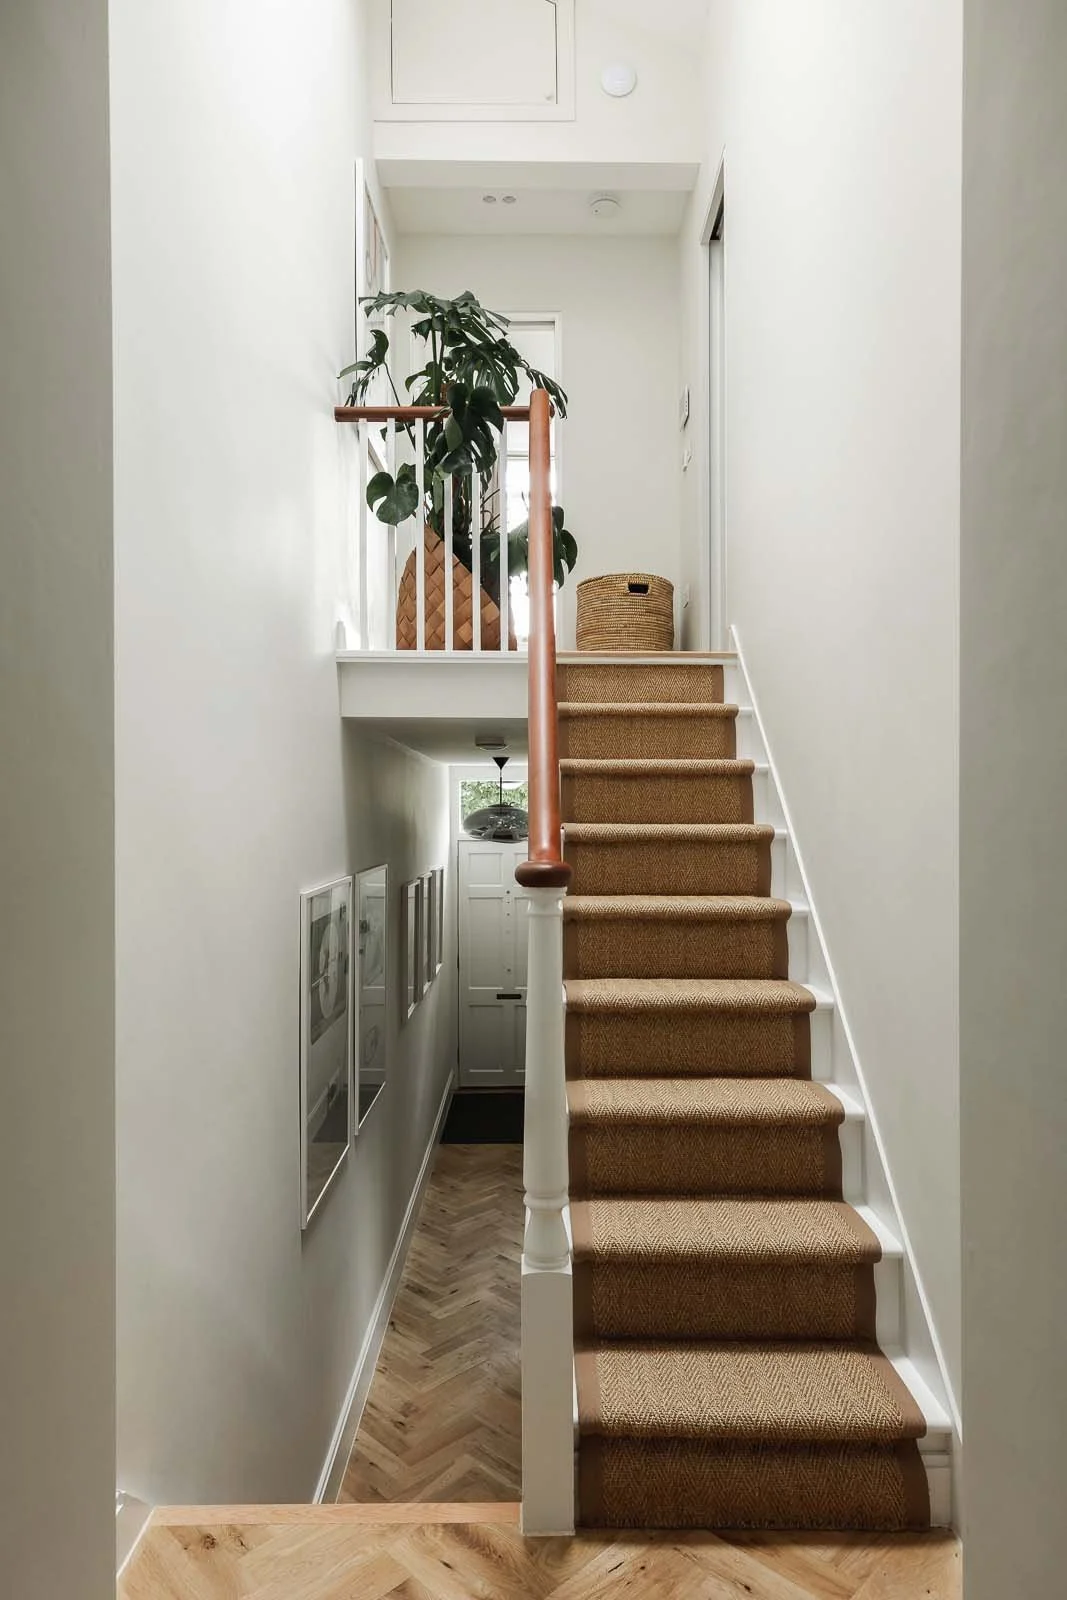
Fresh walls, updated wiring and plumbing formed the project's backbone, but the details made all the difference. New staircases, highlighted by bespoke oak handrails, connected each level of the home. To complement the architecture, we installed frameless pocket doors, maximising space and creating a natural flow between rooms.


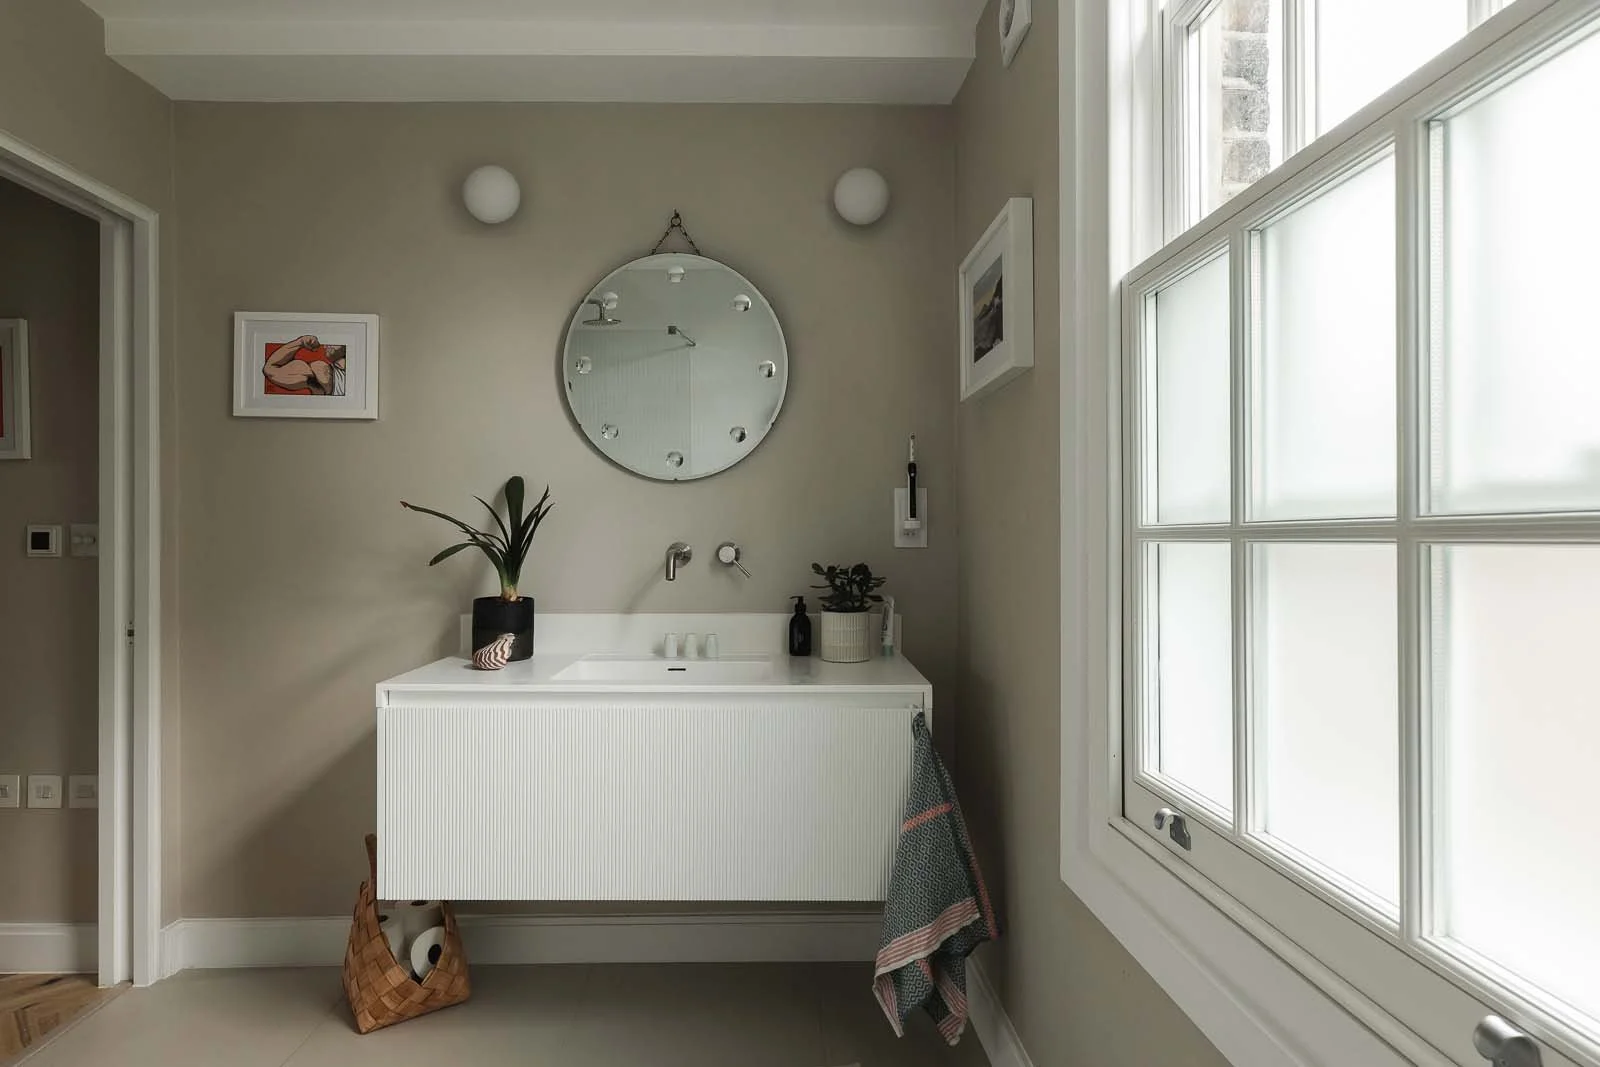


Flooring was crafted in engineered wood herringbone, with each piece meticulously treated on site to achieve the perfect texture and shade. Finishing touches included a refreshed exterior with new sash windows and upgraded bathroom facilities spanning all floors. Lastly, careful decorating put the finishing touches to a project that radiates quality and style.