A strategic redesign in Sunbury-on-Thames


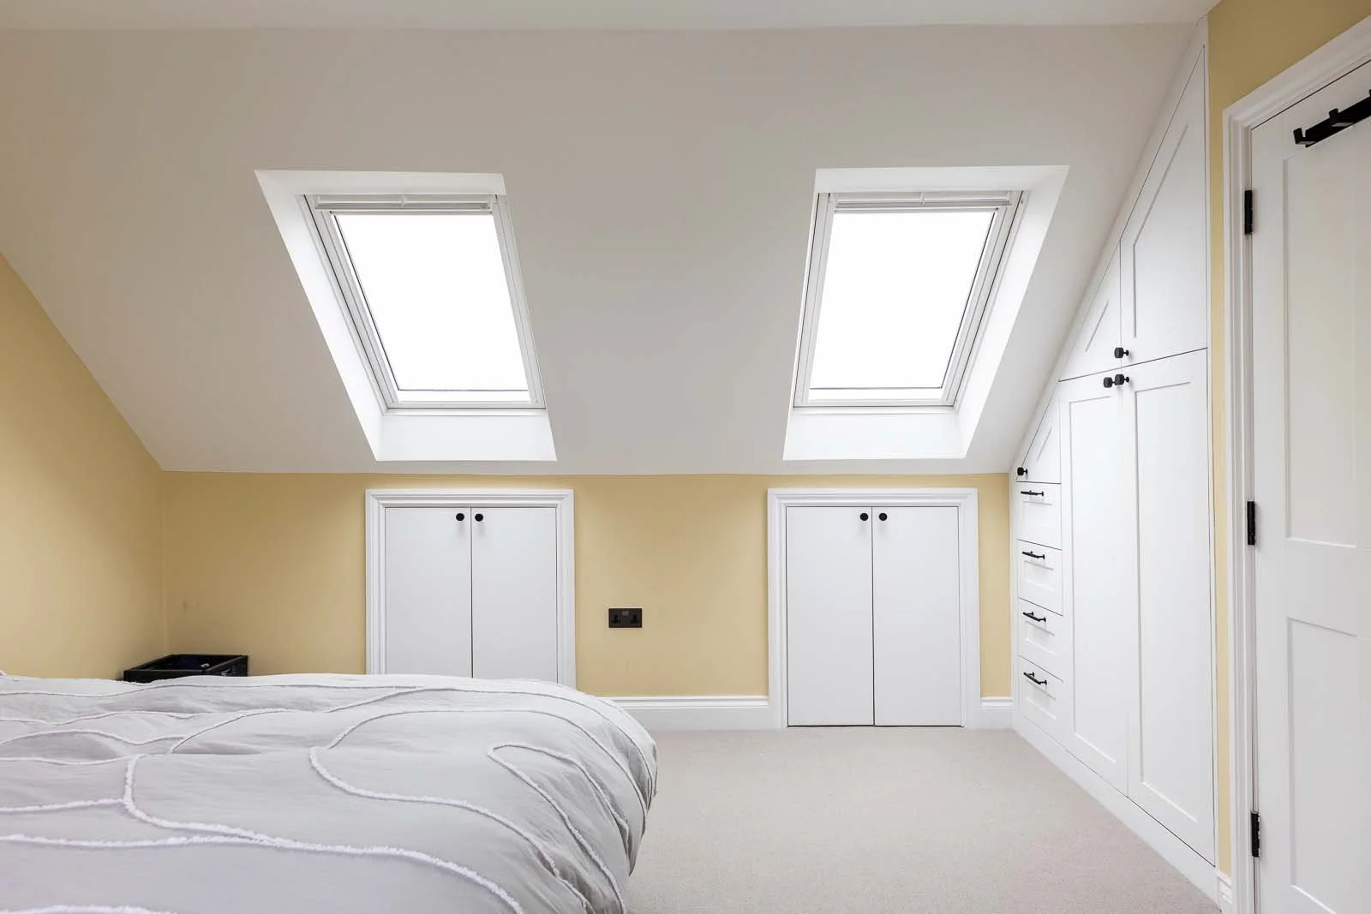


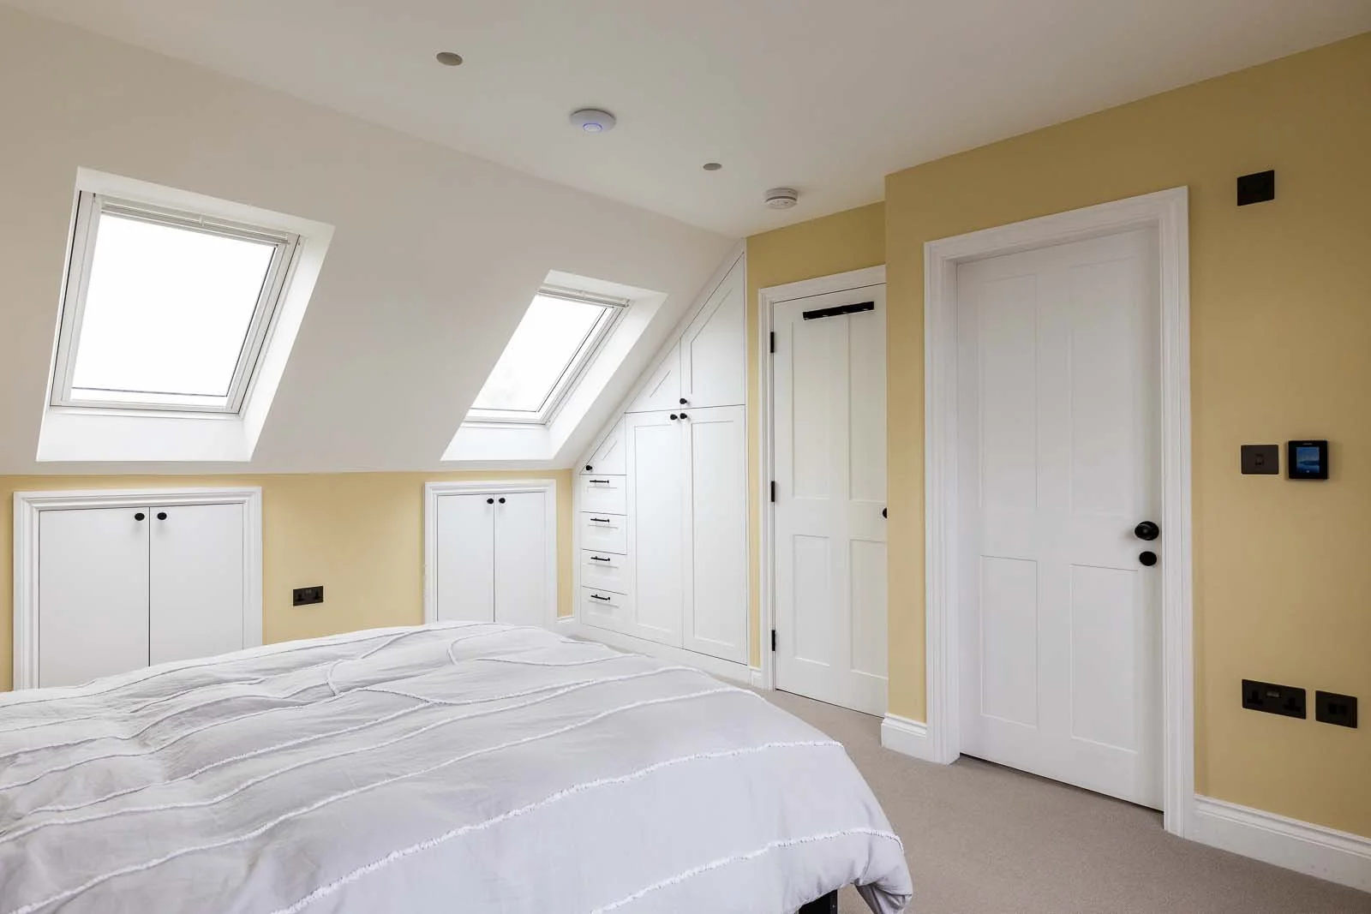


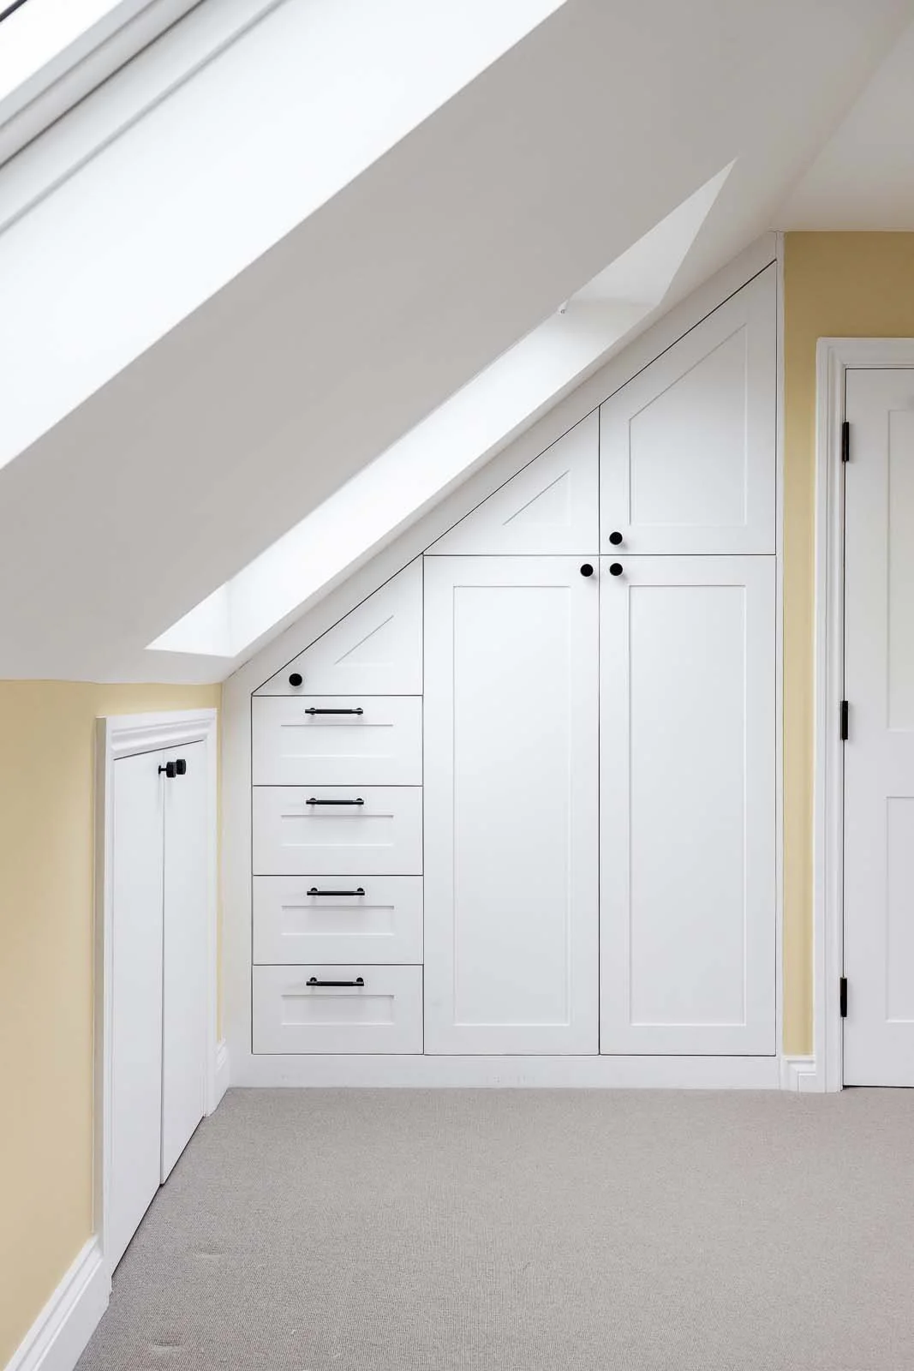










Transforming a home to marry structural integrity with modern design, while increasing living space throughout.
Our challenge was to reconfigure this beautiful three-story house in Sunbury, combining innovative design with structural soundness. We started by strategically removing all internal walls and floors, a bold step that required an intricate understanding of the property's structural underpinnings. The resulting framework allowed us to completely reimagine the living spaces.

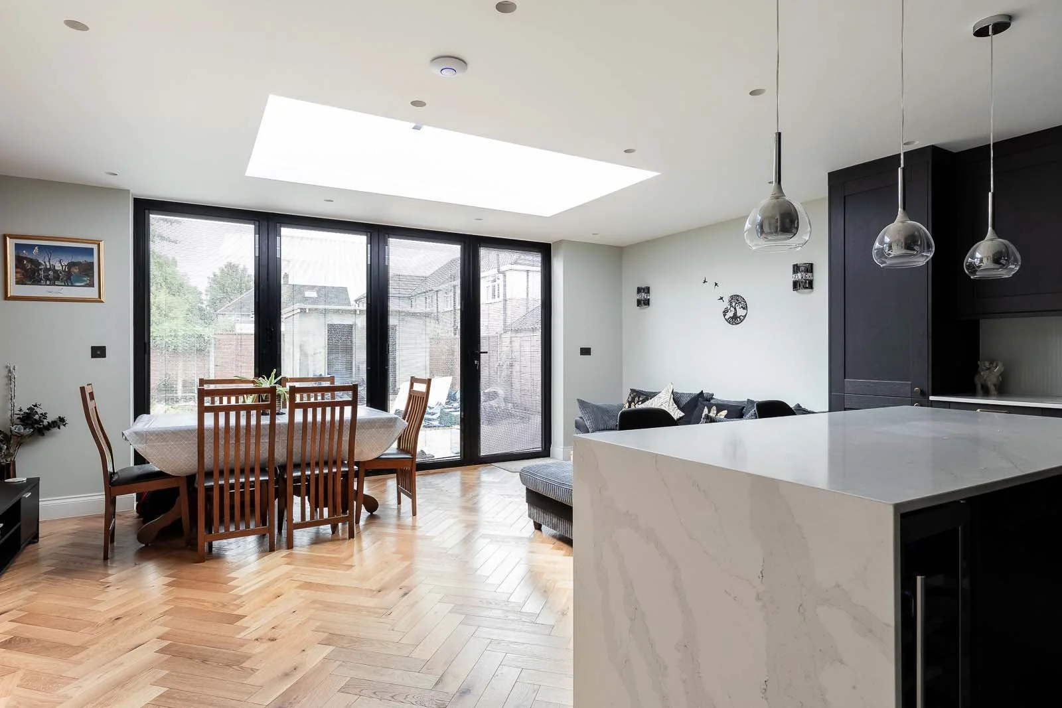
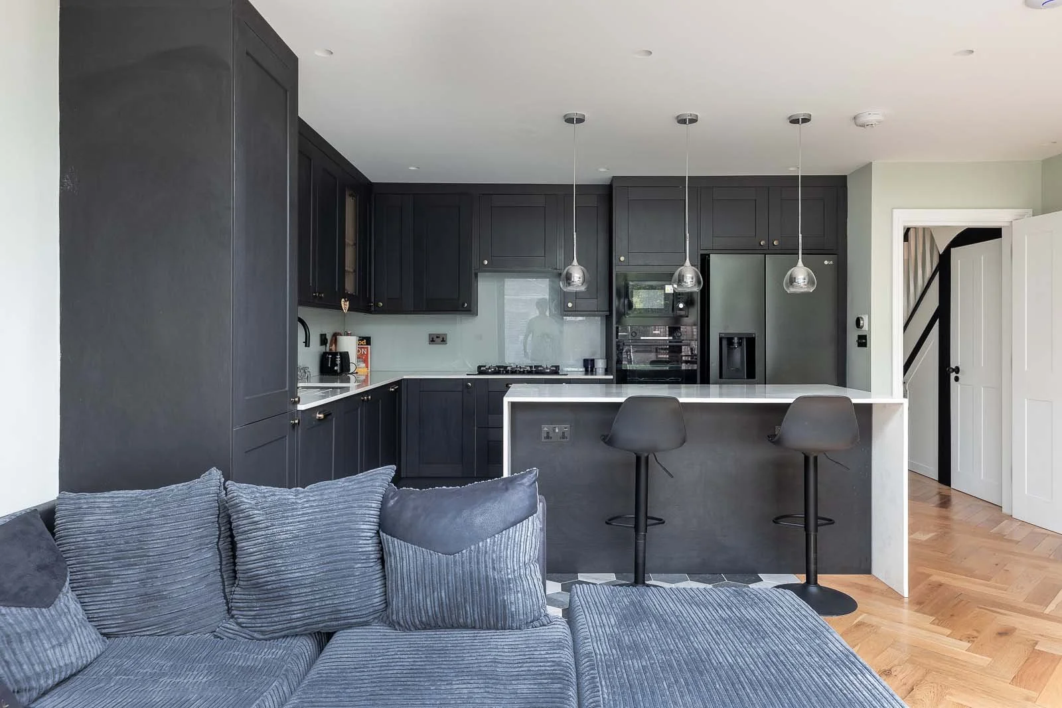
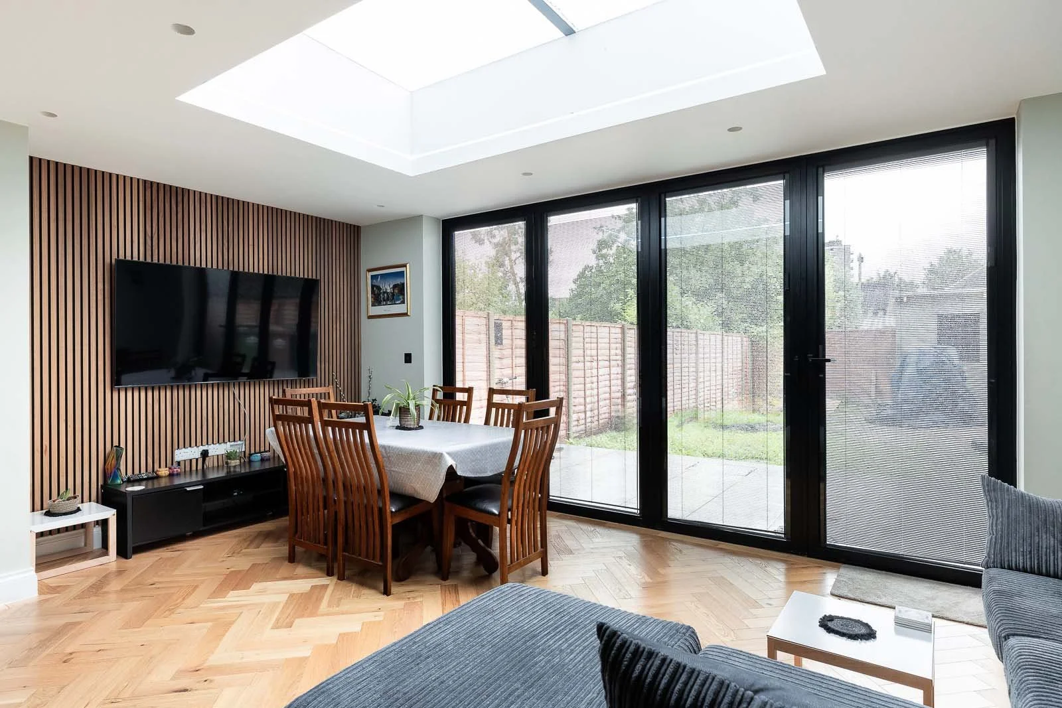

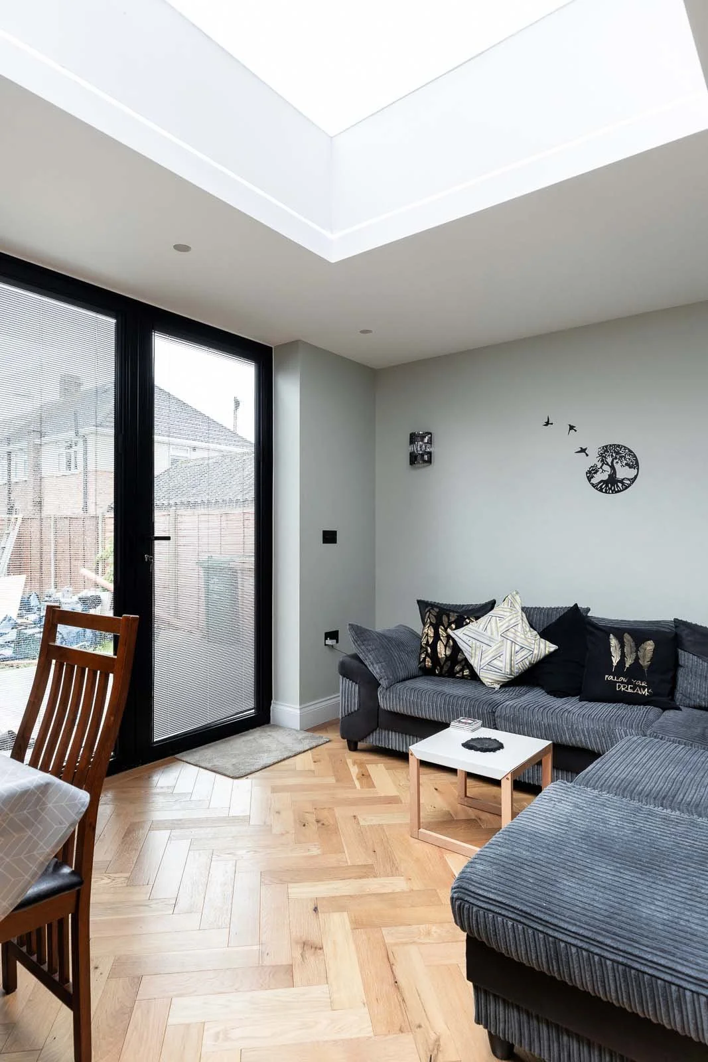

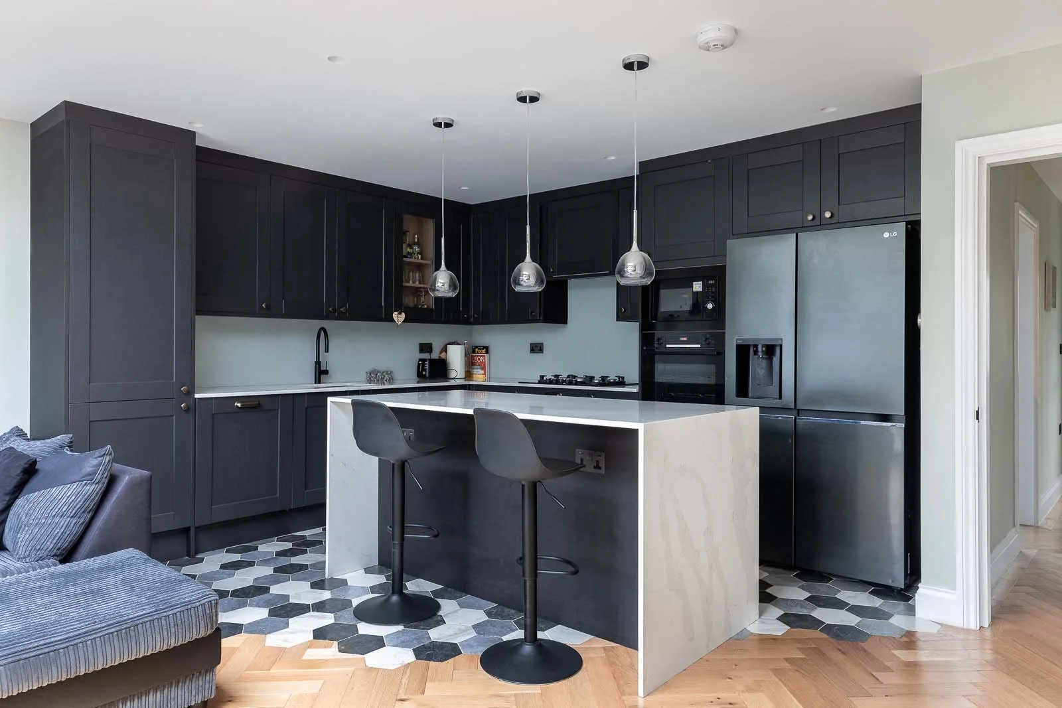
At the back of the property, we carefully planned and crafted an open-plan kitchen and dining area, complete with premium Howden’s kitchen and a quartz island to increase the sense of openness in the space. A huge skylight was added, flooding the room with natural light, and bi-fold aluminium doors were installed to connect kitchen and garden.
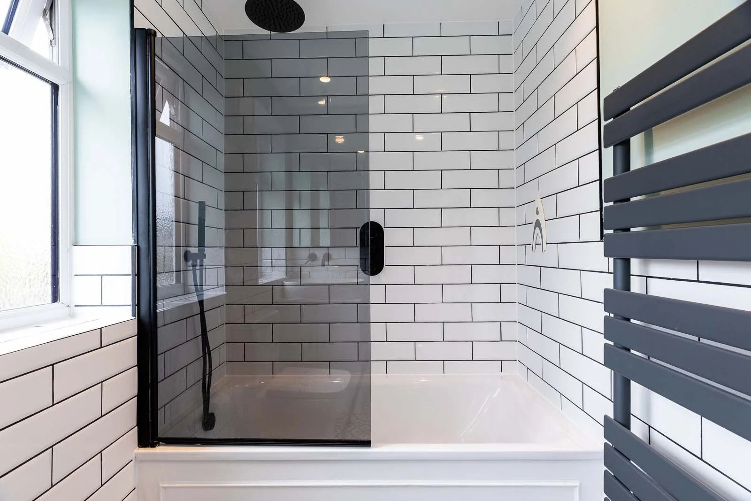
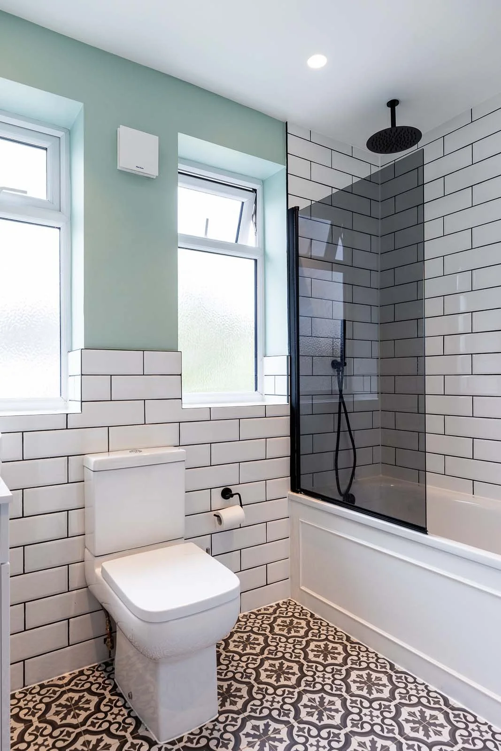

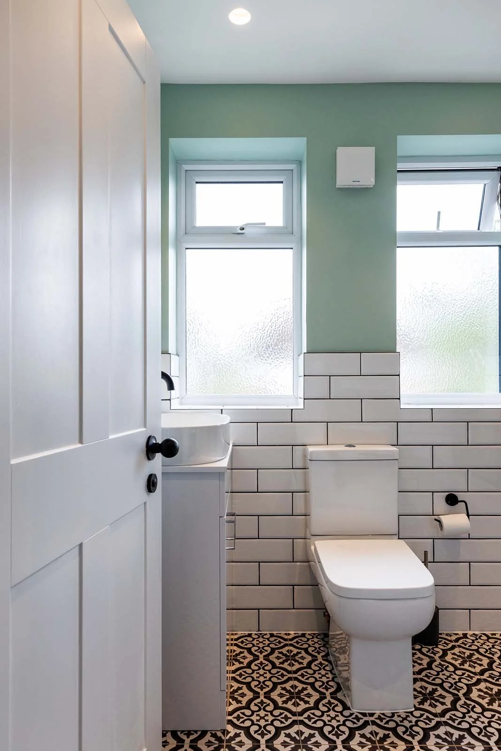
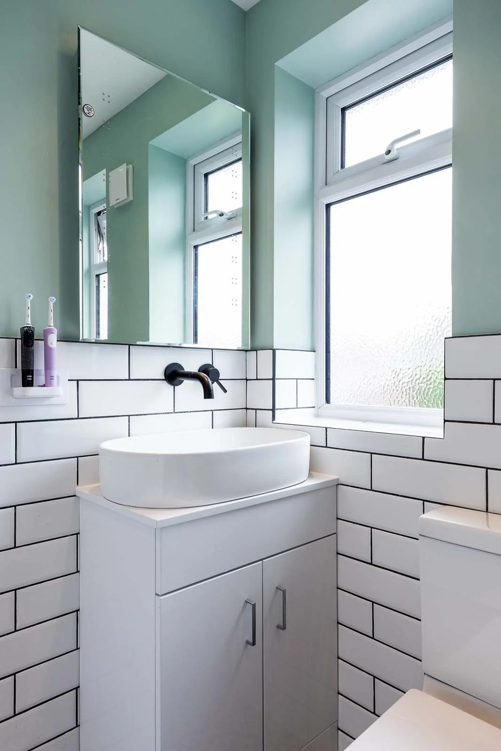
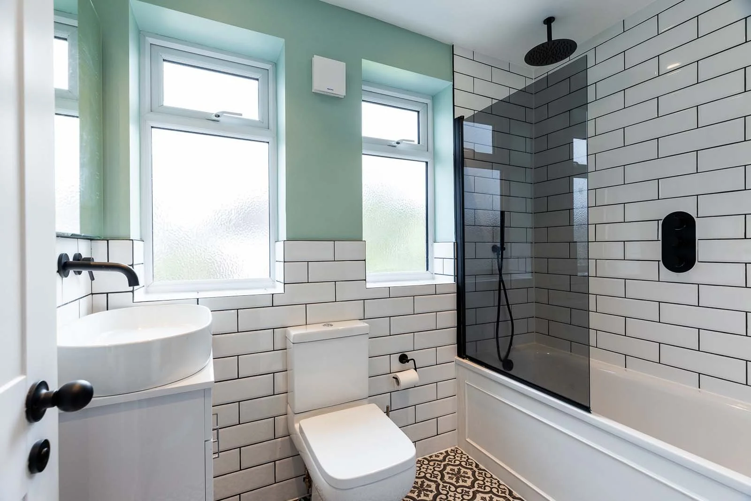
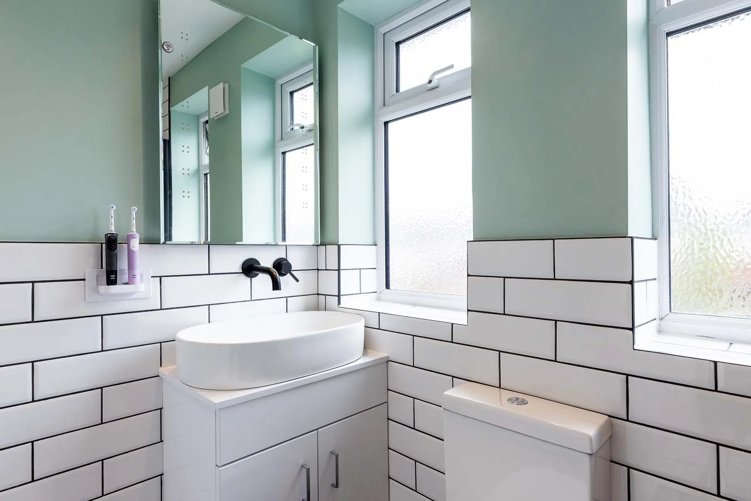
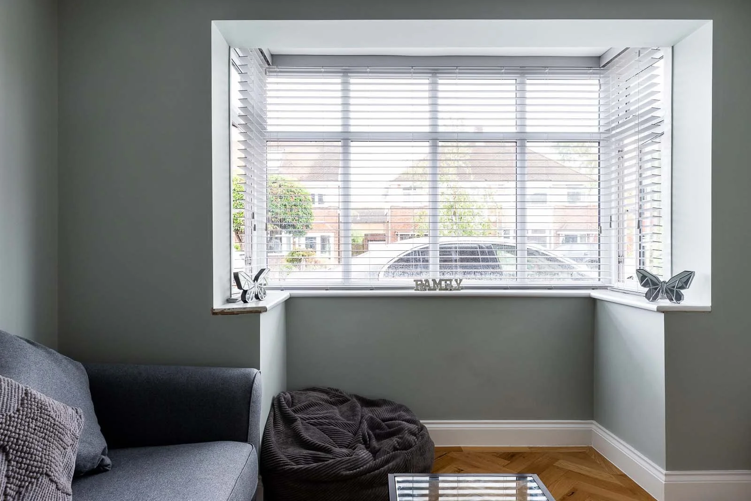
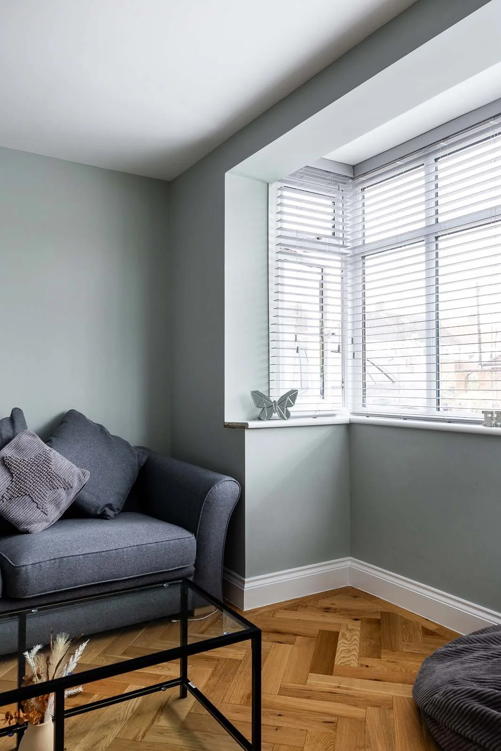
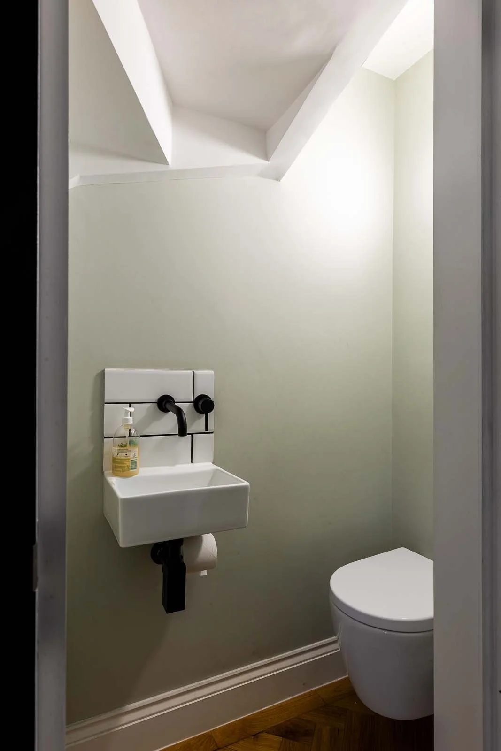

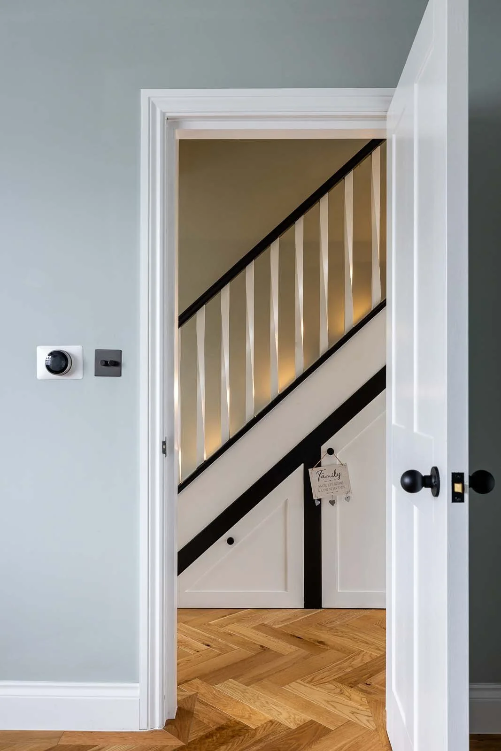
The ground-floor was completed with the addition of a WC, and herringbone wood engineered flooring was laid, flowing into mosaic tiles in the kitchen area. Upstairs, a luxurious family bathroom and chic en-suite were added to create a more functional, liveable space.
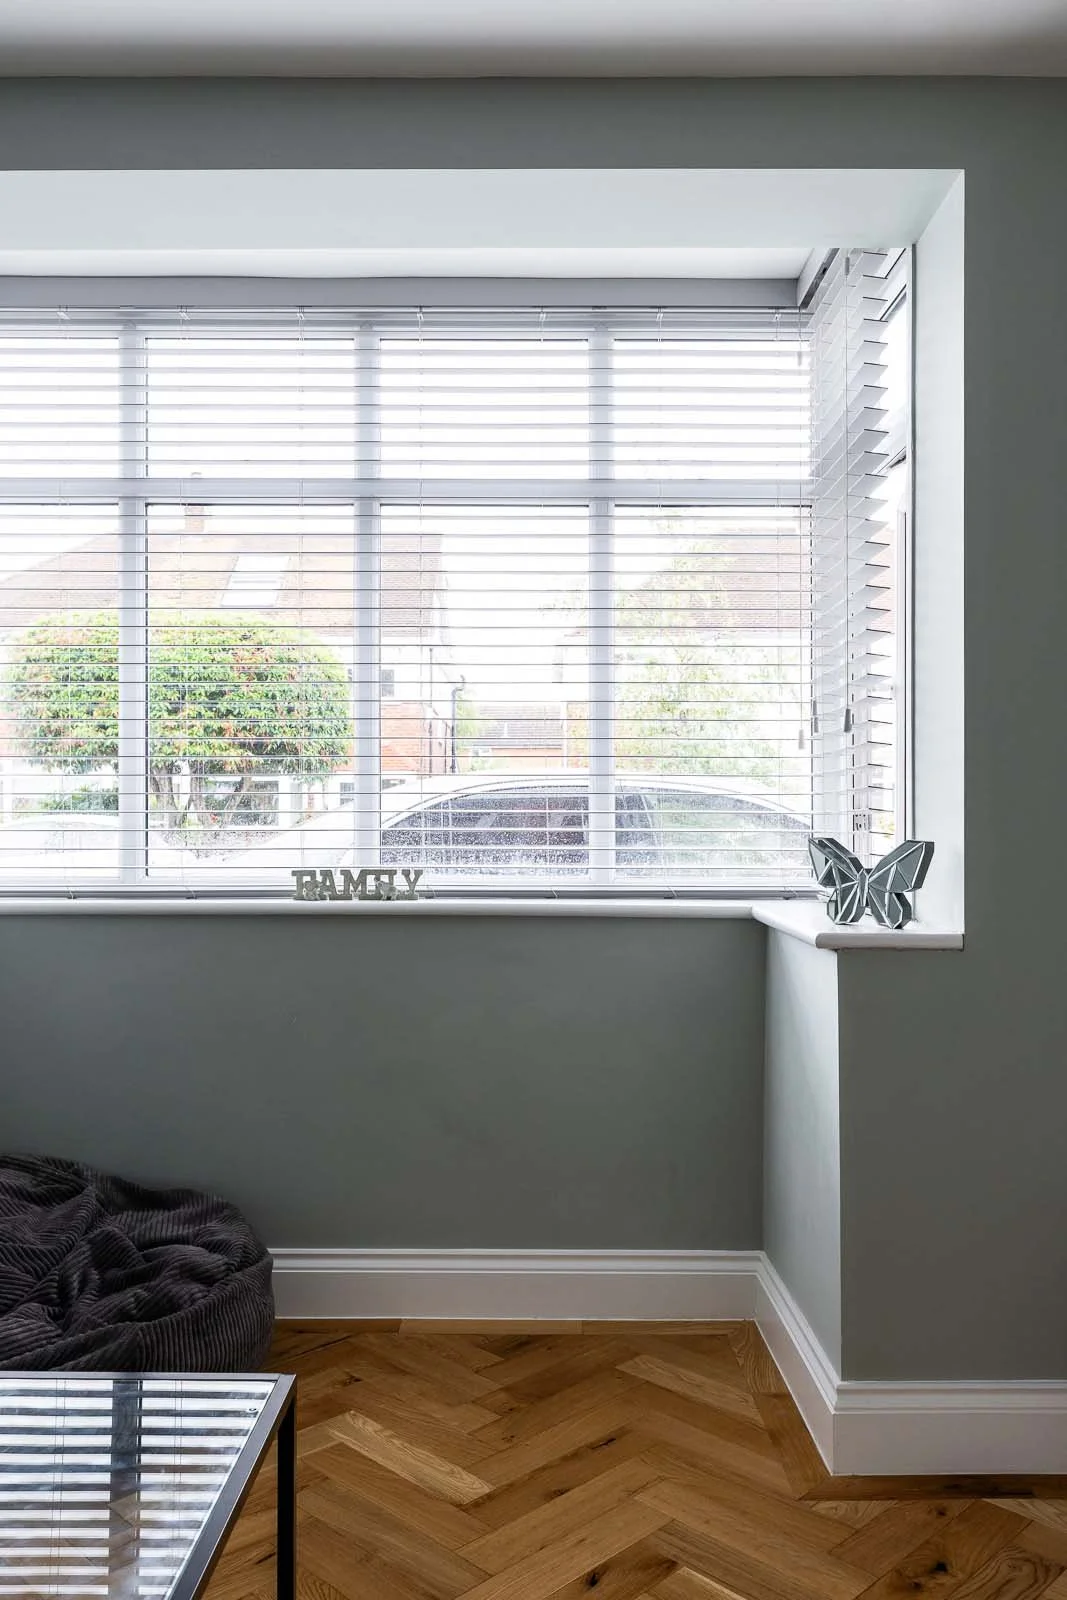
To finish the property to exceptional standards, we replaced all internal and external doors, and gave each room a fresh coat of paint, resulting in a warm, elegant atmosphere throughout.